
Cracks in Florida Block Homes: Cosmetic Stucco Damage or a Structural Problem?

Cracks in Florida Block Homes: Cosmetic Stucco Damage or a Structural Problem?


Not every stucco crack indicates structural damage. Learn how to recognize cracking patterns, understand concrete-block reinforcement and tie beams, and determine when a Florida masonry wall needs professional evaluation.


A crack appearing on the exterior of a Florida home can be difficult to interpret. Some originate in the stucco finish and are primarily cosmetic. Others develop within the concrete masonry wall beneath the stucco, potentially indicating movement, moisture deterioration, or a structural condition requiring investigation.

The important distinction is whether the cracking is limited to the surface finish or reflects movement or deterioration of the underlying building assembly.

Concrete masonry unit (CMU) construction is common throughout Southwest Florida, including Naples, Fort Myers, Cape Coral, Port Charlotte, Punta Gorda, Sarasota, and surrounding communities.

While masonry construction provides significant durability, it is not immune to cracking. Temperature changes, shrinkage, differential settlement, water intrusion, structural loads, and installation details can all contribute.

Before deciding whether to patch, waterproof, or structurally repair a cracked wall, homeowners and property managers should understand what they are observing.

1. Why Do Stucco and Concrete-Block Walls Crack?

Stucco is a cementitious exterior finish commonly applied over concrete-block walls. It provides a finished appearance and contributes to the wall's weather-resistive performance when properly installed as part of the overall assembly.

However, stucco and the supporting masonry are distinct materials. They may respond differently to temperature changes, drying shrinkage, moisture exposure, and movement.

A crack can originate in the stucco itself, develop in the masonry beneath it, or occur where dissimilar materials meet.

Common contributors include:

  • Drying shrinkage in cement-based materials.
  • Thermal expansion and contraction.
  • Differential movement between structural materials.
  • Foundation or supporting-slab movement.
  • Stress concentrations around windows and doors.
  • Improperly detailed joints or reinforcement.
  • Moisture intrusion and deterioration of embedded components.
  • Applied loads that exceed the relevant material's capacity.

The Concrete Masonry & Hardscapes Association (CMHA) publishes technical guidance describing masonry construction, reinforcement, and structural performance.

A crack's existence alone does not identify which mechanism caused it.

2. What Do Different Wall Crack Patterns Mean?

Crack patterns offer useful clues, but they are not a substitute for examining the actual construction.

Hairline Cracks in Stucco

Fine cracks confined to the finish may develop from shrinkage, thermal movement, or localized installation conditions.

They are not automatically evidence of structural distress. However, even a relatively small crack may allow moisture to reach supporting materials. The location, depth, and exposure matter.

Vertical Cracks

Vertical cracks may be related to material shrinkage, restraint, differential movement, or the arrangement of joints and supporting elements.

A vertical crack running through several courses of concrete block requires different consideration from a fine crack limited to the stucco.

Horizontal Cracks

Horizontal cracking may occur at material transitions, construction joints, bond beams, lintels, or other locations.

Where a horizontal crack is accompanied by bulging, displacement, or deterioration of the supporting masonry, it warrants prompt evaluation.

Diagonal and Stair-Step Cracks

Diagonal cracks often develop near wall openings or where differential movement creates tensile stresses.

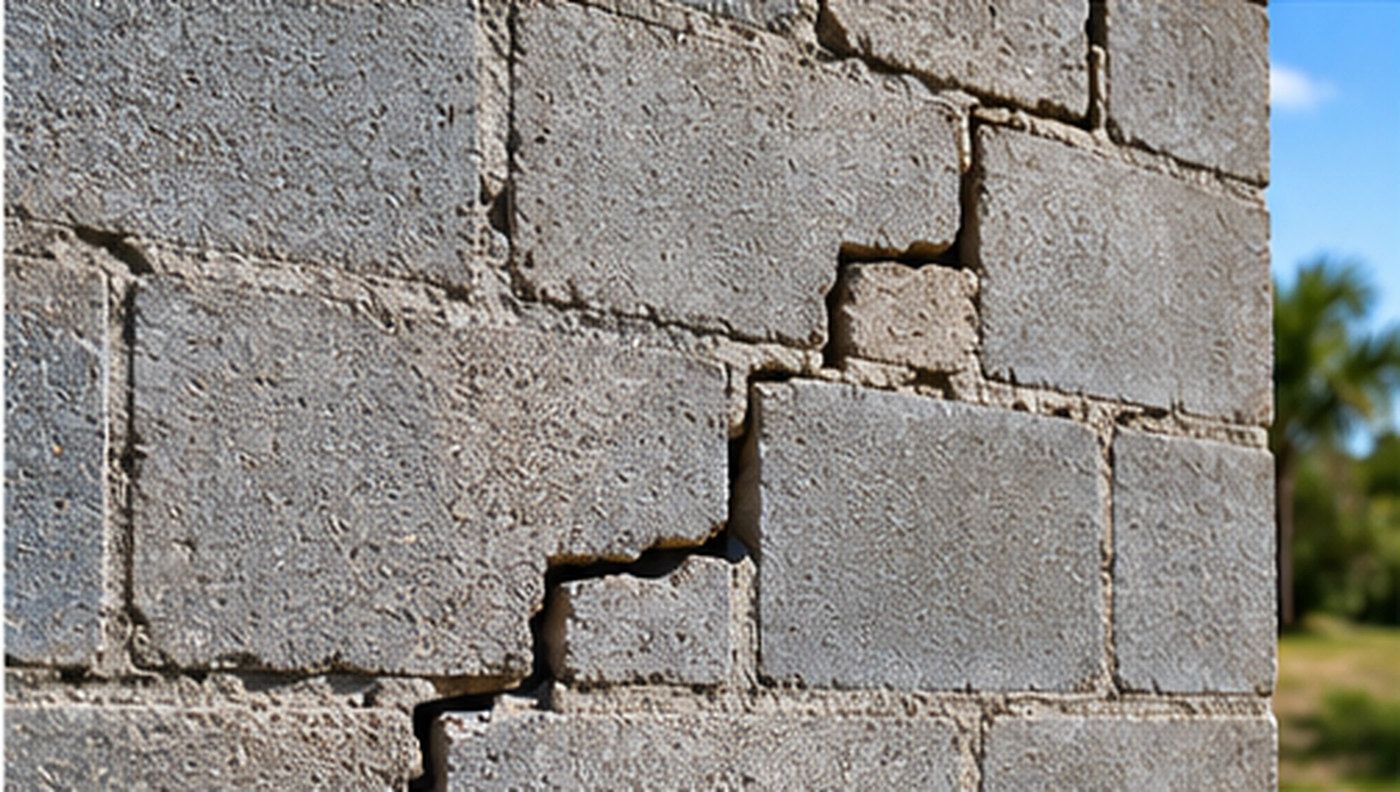
Stair-step cracking follows horizontal and vertical masonry mortar joints, creating a staircase-like pattern.

This pattern is commonly associated with differential movement, including foundation settlement, but its appearance alone does not prove settlement.
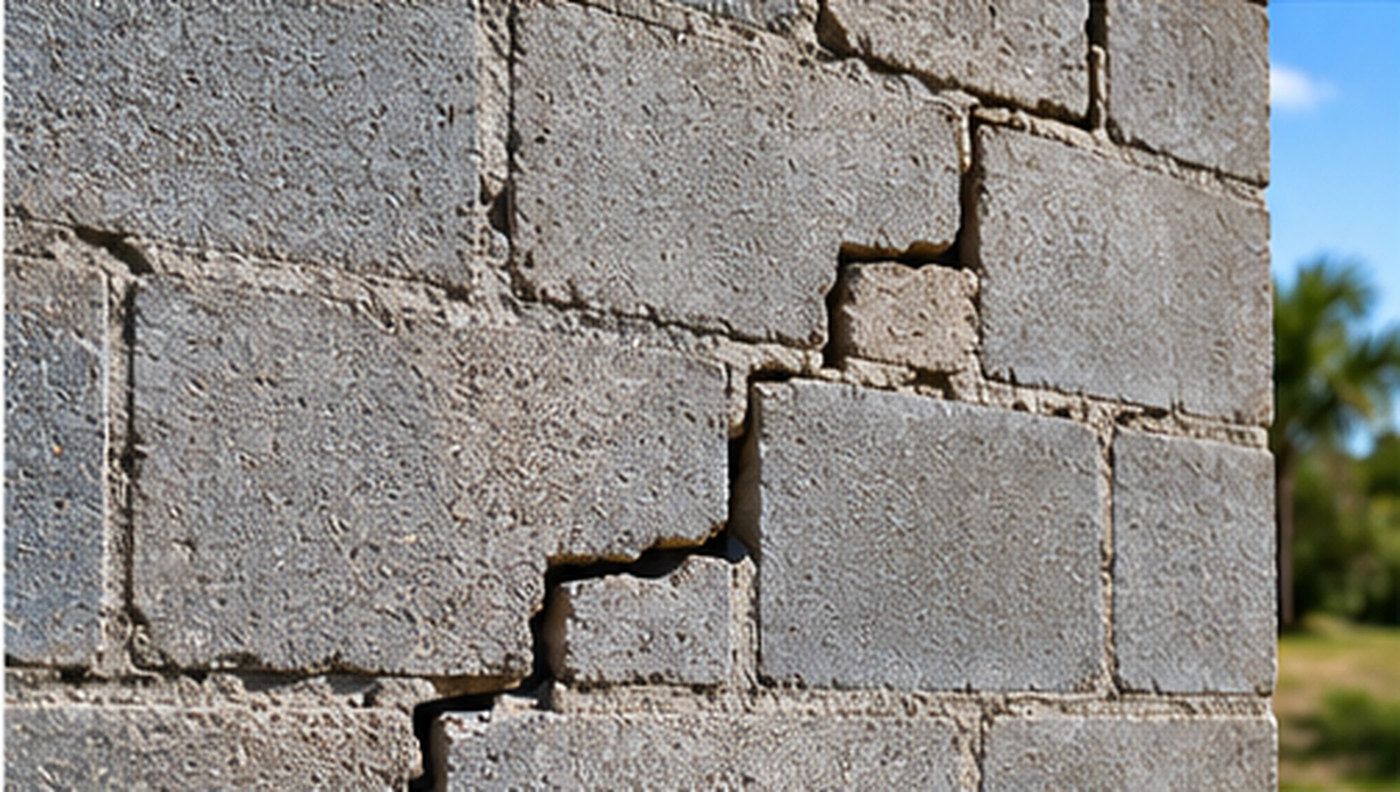
Illustration of stair-step cracking in concrete block masonry
Figure 1. Stair-step cracking in a concrete masonry wall. The pattern may indicate movement within the masonry assembly and warrants evaluation of the underlying cause. AI-generated illustration.

A key question is whether a crack stops at the stucco or continues into the concrete masonry underneath.

Determining whether cracking is active or stable is an important consideration before choosing a repair.

3. Cosmetic Cracking vs. Structural Cracking: What Is the Difference?

Cosmetic cracking affects the appearance or surface condition of a building without necessarily compromising its load-bearing capacity.

Structural cracking involves a condition affecting, or potentially affecting, the integrity or performance of structural components.

The distinction cannot always be established by looking at the exterior.

For example, a thin crack extending from a window corner may be limited to a stucco finish. Alternatively, it may reflect movement in the masonry supporting the opening.

Conversely, a large area of deteriorated stucco may require extensive finish restoration without indicating that the block wall has lost structural capacity.

Several observations increase concern:

  • Cracking that continues to widen or reappears after repeated repairs.
  • Displacement where one side of the crack is no longer aligned with the other.
  • Bulging, leaning, or visible movement in a wall.
  • Cracking through masonry units rather than only the finish.
  • Multiple cracks concentrated around structural openings.
  • Corresponding cracks on the interior and exterior of a wall.
  • Sticking windows or doors accompanied by visible wall movement.
  • Exposed, corroded, or deteriorating reinforcement.

There is no universally reliable crack-width threshold that separates cosmetic defects from structural problems.

A narrow crack may require attention because of its location or movement. A wider crack may be stable and nonstructural.

The cause, location, progression, and affected materials determine the appropriate response.

4. What's Behind the Stucco? Understanding Florida CMU Construction

Most homeowners see the stucco finish rather than the masonry and reinforcement behind it.

A typical reinforced masonry wall may incorporate hollow concrete masonry units, mortar joints, reinforcing steel, and grout placed in specified cells or horizontal courses.

The structural arrangement depends on the engineered design and applicable code requirements.

These components perform different functions.

Concrete Masonry Units

CMUs form the principal masonry wall. The units are commonly hollow, permitting reinforcement and grout to be placed where required.

Mortar

Mortar bonds the masonry units together and forms the horizontal and vertical joints.

Reinforcing Steel

Reinforcing bars improve the wall's ability to resist specified tensile and bending forces when properly detailed and integrated into the masonry assembly.

Masonry Grout

Grout fills designated masonry cores and bond-beam spaces.

In reinforced construction, grout bonds the reinforcing steel to the surrounding masonry, allowing the components to participate in resisting applied loads.

These distinctions are explained in CMHA's Concrete Masonry Construction and Grouting Concrete Masonry Walls.

5. Continuous Concrete Tie Beams vs. Grouted CMU Cells

This distinction is particularly important in Florida construction.

A homeowner may hear that a concrete-block house contains filled cells, vertical reinforcement, a bond beam, or a continuous concrete tie beam.

Those descriptions do not necessarily refer to the same structural component.

Cast-in-Place Reinforced Concrete Tie Beam

A cast-in-place concrete tie beam may be constructed continuously along the top perimeter of masonry walls, with forming, longitudinal reinforcing steel, concrete placement, and connections detailed according to the structural drawings.

Its role depends on the building design, but it can participate in transferring and distributing loads and providing continuity between structural elements.

A continuous cast-in-place beam is a separate reinforced concrete structural element.

Reinforced Masonry Bond Beam

A masonry bond beam generally uses specially configured CMU units or modified masonry units that accommodate horizontal reinforcing steel and grout.

Properly constructed, it forms a reinforced horizontal element integrated into the masonry wall.

Bond beams may occur at the top of a wall or at other locations specified in the design.

Their dimensions, reinforcement, connections, and structural performance must be evaluated according to the actual construction details.

Vertically Reinforced and Grouted Cells

Individual masonry cells may contain vertical reinforcing bars and grout.

These contribute to the reinforced wall system but do not, by themselves, establish that a continuous horizontal beam is present.

Filling block cells at corners or alongside window and door openings is not equivalent to constructing a continuous perimeter concrete tie beam.

Likewise, a reinforced masonry bond beam should not automatically be described as a cast-in-place concrete tie beam.

Both systems can be legitimate engineered construction methods. Whether a particular detail is adequate depends on the complete structural design, reinforcement, anchorage, and load path.
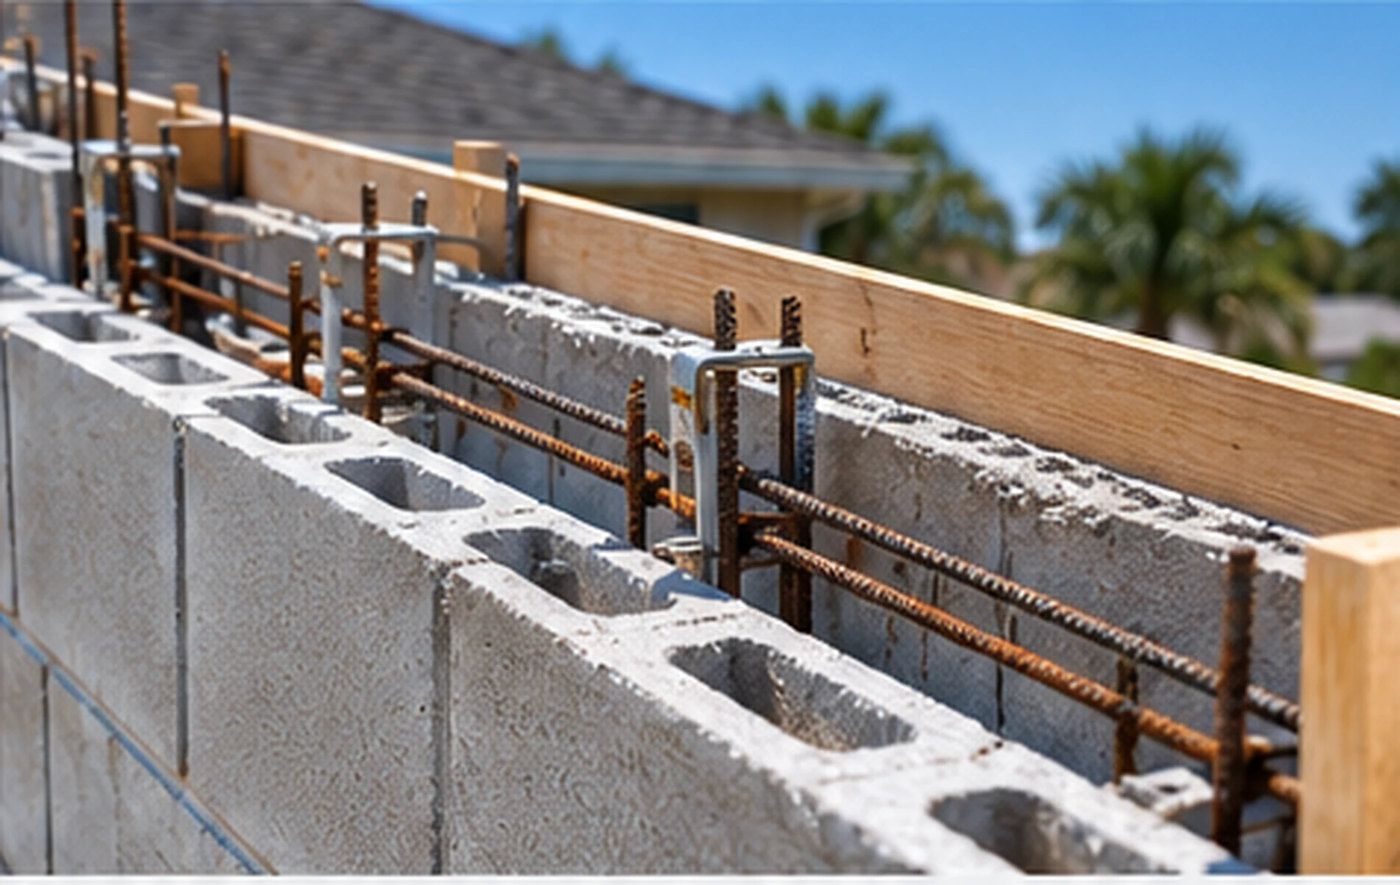
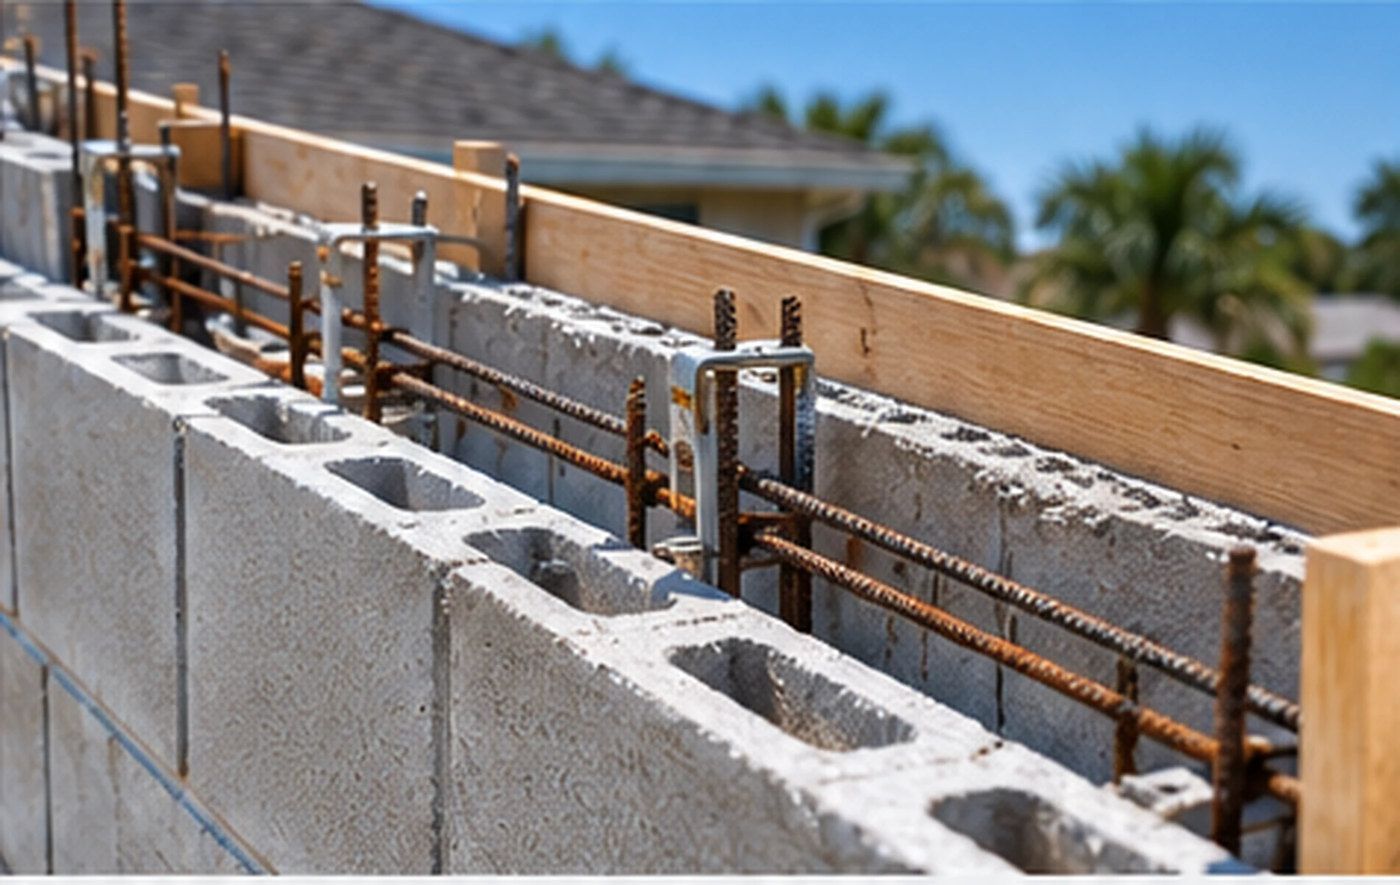
AI illustration of horizontal and vertical reinforcement in a CMU wall
Figure 2. Illustration of reinforcing steel in a CMU wall. A reinforced masonry bond beam differs from a separately formed cast-in-place concrete tie beam. Actual reinforcement, continuity, and connections must follow approved engineering drawings. AI-generated illustration, not a construction detail.

For additional technical background, see CMHA's guidance on reinforced and grouted concrete masonry walls.

6. Why Continuous Load Paths Matter in Florida Homes

Florida buildings must resist significant wind pressures, including forces that act on roofs and exterior walls.

The structural system must provide a means of transferring applicable loads through interconnected components and ultimately into the foundation.

That may include roof connections, tie beams, reinforced masonry, vertical reinforcement, foundation anchorage, and other engineered elements.

It would be inaccurate to claim that every compliant Florida block home must use the same type of cast-in-place perimeter beam.

Different engineered systems may satisfy applicable requirements.

However, having concrete block walls does not eliminate the need for properly designed structural connections and reinforcement.

When cracking occurs near a structural transition or reinforced element, the relevant construction details may be important to determining its cause.

The 2023 Florida Building Code — Residential, particularly its wall-construction provisions, provides a regulatory starting point for qualifying residential construction.

Project-specific drawings and the code edition applicable to the permit remain controlling.

7. Why Cracks Often Appear Around Windows and Doors

Window and door openings interrupt the continuity of a masonry wall.

Loads must travel around those openings through the surrounding masonry, lintels, reinforcement, and other structural components.

As a result, the corners of openings can become locations of concentrated stress.

Diagonal cracks extending from window or door corners may reflect:

  • Differential movement in the supporting wall.
  • Concentrated stresses around openings.
  • Movement between adjoining materials.
  • Shrinkage or restraint in the stucco finish.
  • Deficiencies involving the supporting lintel or adjacent masonry.
  • Other localized structural or construction conditions.
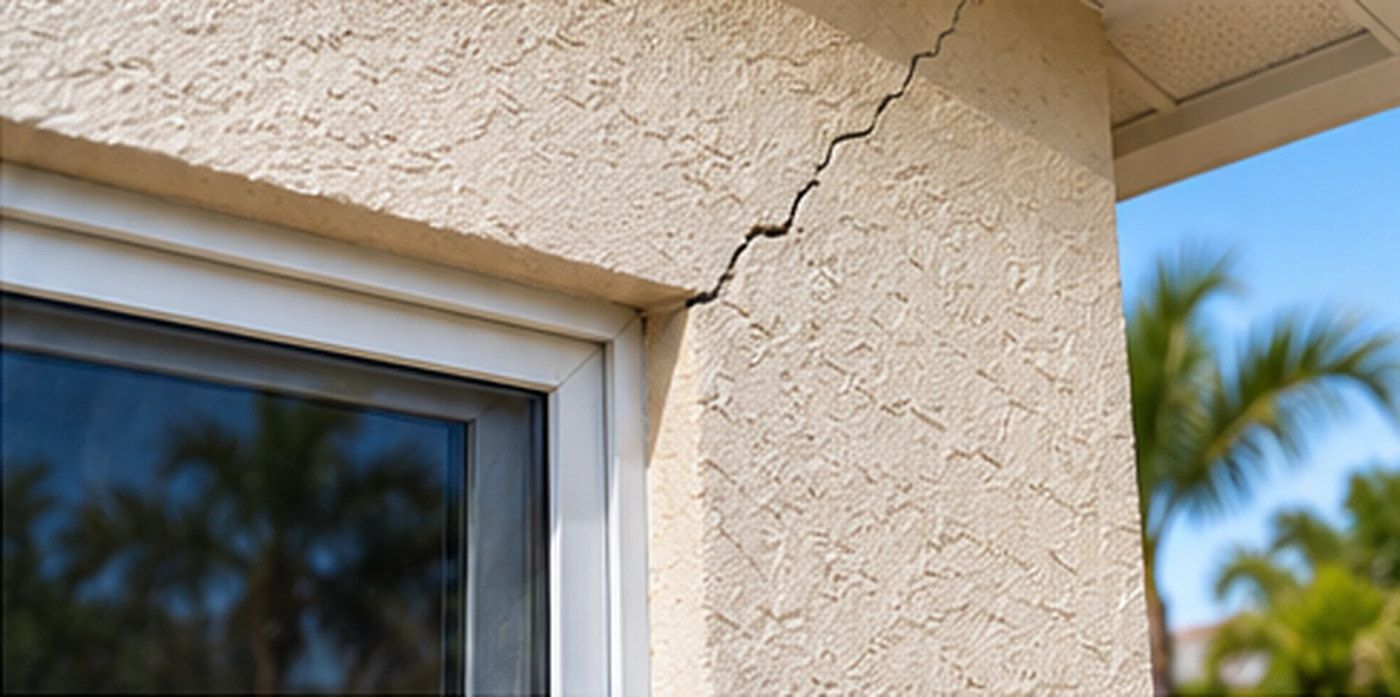
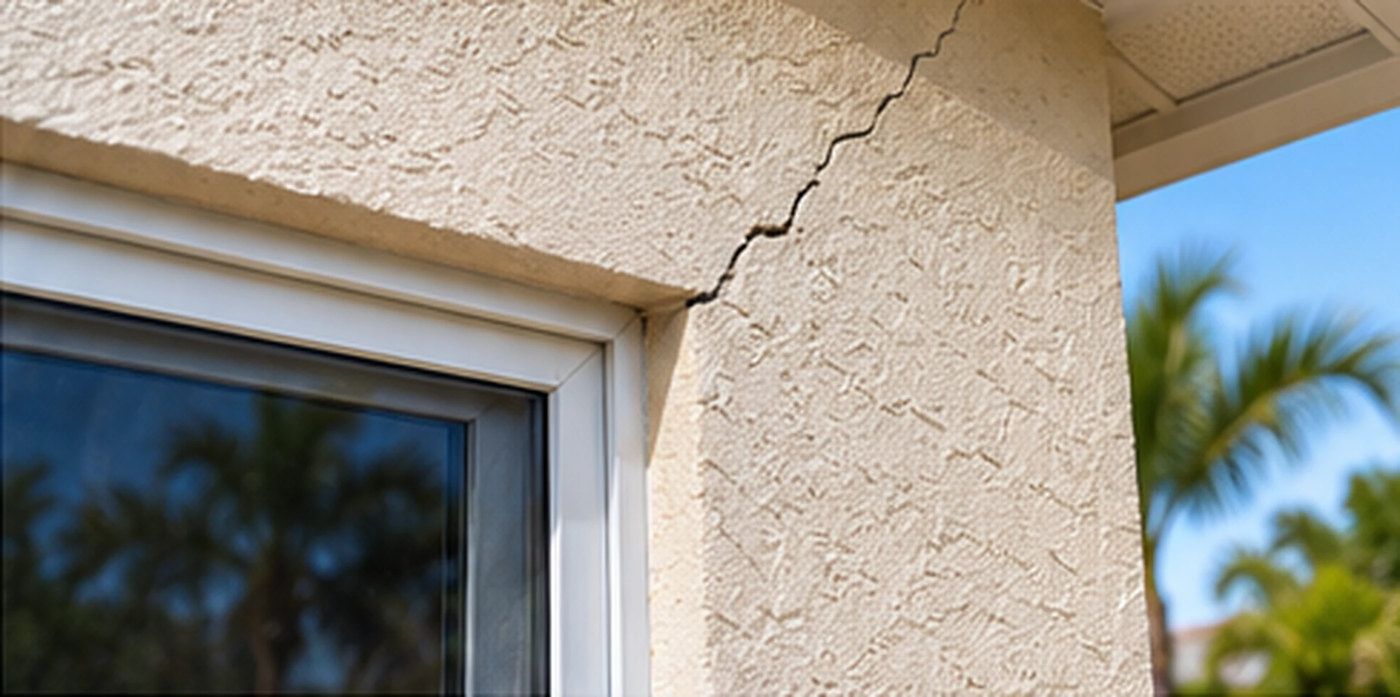
AI illustration of a diagonal crack in exterior stucco beside a window opening
Figure 3. Diagonal stucco cracking near a window opening. Similar conditions should be evaluated for finish deterioration, potential masonry movement, and water-intrusion pathways. AI-generated illustration.

A crack around a window also raises a separate concern: water intrusion.

If exterior water reaches the wall assembly through a crack, failed sealant, or improperly detailed window perimeter, moisture deterioration may develop independently of the original movement.

That is why window cracking should be evaluated in conjunction with flashing, sealant, waterproofing, and the condition of the supporting opening.

For related information, see GC&D FIELD NOTES — New Construction Defects in Florida.

8. Can Water Intrusion Make Stucco and Block Wall Cracks Worse?

Yes. Moisture can worsen certain deterioration mechanisms and complicate the repair.

An exterior wall crack may provide a pathway for wind-driven rain.

Where moisture reaches embedded steel or susceptible components, corrosion and associated expansion can contribute to additional damage.

Water can also damage interior finishes or remain concealed within portions of the building envelope.

However, not every cracked stucco surface indicates failed waterproofing, and not every moisture stain originates at the nearest visible crack.

A proper assessment should consider where water can enter, how it travels, whether drainage pathways function, and what materials are affected.

Repeatedly sealing a visible crack may provide temporary relief without correcting an underlying water-entry or movement problem.

9. Should You Repair a Crack or Hire a Structural Engineer?

The decision depends on the symptoms and what is known about the building.

A stable, isolated stucco crack may be appropriate for a qualified contractor to evaluate and repair after confirming that there is no indication of underlying structural movement.

A crack associated with masonry displacement, foundation settlement, recurrent movement, significant wall deterioration, or changes affecting structural performance may require a Florida-licensed professional engineer.

An engineer can evaluate structural concerns and establish whether engineered repairs are necessary.

In some situations, selective removal of stucco or finishes may be needed to inspect the underlying masonry.

The appropriate investigation may include documenting crack patterns, reviewing construction plans, monitoring movement, examining openings and connections, and evaluating water intrusion.

Homeowners should avoid disturbing visibly unstable building elements or attempting structural demolition without appropriate professional assessment.

10. Why Patching Stucco May Not Solve the Problem

A repair is only as effective as its underlying diagnosis.

If cracking results primarily from finish shrinkage, an appropriate stucco repair and protective finish may be sufficient.

If it results from ongoing substrate movement, repeatedly applying patching compound or coating the wall may simply conceal a continuing condition.

Depending on the findings, repairs might involve:

  • Localized removal and replacement of defective stucco.
  • Appropriate treatment of stable, nonstructural cracks.
  • Repair of water-entry pathways and exterior envelope details.
  • Correction of failing transitions or joints.
  • Engineered masonry repairs or reinforcement where required.
  • Replacement or reconstruction of damaged wall components.
  • Restoration of interior finishes after the cause is corrected.

No single repair system is appropriate for every crack.

For further information, see GC&D Building Repairs & Restoration.

11. What Florida Homeowners and Property Managers Should Document

When a crack is first identified, create a basic record of the condition.

Photograph the location with enough surrounding context to identify the wall, opening, or building elevation.

Record when the crack was noticed and whether its appearance changes.

Note related symptoms such as moisture staining, sticking doors, uneven surfaces, or previous repairs.

For associations and property managers, maintain records of inspection findings, engineering recommendations, repair scopes, and completion documentation.

Recurring cracks across multiple units may indicate a common detailing or construction issue, but that conclusion requires appropriate investigation.

The objective is to distinguish an isolated finish defect from a broader condition before authorizing extensive work.

Frequently Asked Questions

Are hairline stucco cracks normal in Florida?

Fine cracks can develop from material shrinkage or temperature-related movement and may not indicate structural damage. Their location, progression, and exposure still matter, particularly where water intrusion is possible.

How do I know whether a crack in my block wall is structural?

Look for associated movement, displacement, widening, deterioration, or cracking through the underlying masonry. Visual signs alone may not be conclusive. A qualified professional should evaluate suspected structural conditions.

What causes stair-step cracks in concrete-block walls?

Stair-step cracks follow masonry mortar joints. They can result from differential settlement, material movement, or other stresses. The pattern is a warning sign worth investigating, but it does not establish a single cause.

Are diagonal cracks around windows dangerous?

Not necessarily. Diagonal cracking can result from localized stucco movement or from stresses in the supporting masonry. Cracks accompanied by displacement, widening, or other structural symptoms deserve further assessment.

Can cracks allow water into a Florida home?

Yes. Cracks can contribute to water entry, particularly during wind-driven rain. The actual pathway depends on the wall assembly, exterior finishes, sealants, flashing, and drainage details.

What's the difference between a concrete tie beam and filled block cells?

A continuous cast-in-place reinforced concrete tie beam is a horizontal structural element. Grouted masonry cells are parts of a masonry wall system and may contain vertical reinforcement. They are not interchangeable descriptions. A reinforced masonry bond beam is another distinct construction method.

Does every Florida block home have a continuous concrete tie beam?

No universal conclusion should be drawn without reviewing the property's construction design. Various engineered masonry and reinforced concrete systems may be used, subject to applicable code requirements and structural details.

Can I repair cracked stucco without removing the existing finish?

Some localized surface defects can be repaired without extensive removal. When the source or depth of cracking is uncertain, selective removal may be necessary to assess the underlying condition.

Does stucco crack repair require a permit in Florida?

Requirements depend on the nature and scope of the work and the local authority having jurisdiction. Cosmetic finish work and structural masonry reconstruction should not be assumed to have identical permitting requirements. Confirm the applicable requirements before starting work.

Who should I call for recurring wall cracks?

A qualified building repair contractor can assess visible construction conditions and identify when specialized evaluation is needed. Suspected structural movement or deterioration should be reviewed by an appropriately licensed professional engineer.

Building Repairs Begin With Understanding the Cause

Cracked stucco does not automatically mean a concrete-block home is structurally compromised.

But repeatedly repairing visible cracks without understanding the underlying condition can allow movement or water intrusion to continue.

General Construction & Development provides building repair, restoration, and renovation services throughout Collier, Lee, Charlotte, and Sarasota Counties.

We work with homeowners, condominium associations, HOA boards, property managers, and commercial property owners to evaluate construction-related repair scopes and coordinate appropriate qualified professionals when required.

General Construction & Development

Phone: 772-206-1819

Email: build@generalconstructioncorp.com

Florida licenses: CGC1541634 | EC13010081

Building Repairs & Restoration

Renovations & Improvements

This article provides general construction information. Specific repair requirements depend on the building's condition, applicable codes, jurisdiction, and professional findings.

Not every stucco crack indicates structural damage. Learn how to recognize cracking patterns, understand concrete-block reinforcement and tie beams, and determine when a Florida masonry wall needs professional evaluation.

A crack appearing on the exterior of a Florida home can be difficult to interpret. Some originate in the stucco finish and are primarily cosmetic. Others develop within the concrete masonry wall beneath the stucco, potentially indicating movement, moisture deterioration, or a structural condition requiring investigation.

The important distinction is whether the cracking is limited to the surface finish or reflects movement or deterioration of the underlying building assembly.

Concrete masonry unit (CMU) construction is common throughout Southwest Florida, including Naples, Fort Myers, Cape Coral, Port Charlotte, Punta Gorda, Sarasota, and surrounding communities.

While masonry construction provides significant durability, it is not immune to cracking. Temperature changes, shrinkage, differential settlement, water intrusion, structural loads, and installation details can all contribute.

Before deciding whether to patch, waterproof, or structurally repair a cracked wall, homeowners and property managers should understand what they are observing.

1. Why Do Stucco and Concrete-Block Walls Crack?

Stucco is a cementitious exterior finish commonly applied over concrete-block walls. It provides a finished appearance and contributes to the wall's weather-resistive performance when properly installed as part of the overall assembly.

However, stucco and the supporting masonry are distinct materials. They may respond differently to temperature changes, drying shrinkage, moisture exposure, and movement.

A crack can originate in the stucco itself, develop in the masonry beneath it, or occur where dissimilar materials meet.

Common contributors include:

  • Drying shrinkage in cement-based materials.
  • Thermal expansion and contraction.
  • Differential movement between structural materials.
  • Foundation or supporting-slab movement.
  • Stress concentrations around windows and doors.
  • Improperly detailed joints or reinforcement.
  • Moisture intrusion and deterioration of embedded components.
  • Applied loads that exceed the relevant material's capacity.

The Concrete Masonry & Hardscapes Association (CMHA) publishes technical guidance describing masonry construction, reinforcement, and structural performance.

A crack's existence alone does not identify which mechanism caused it.

2. What Do Different Wall Crack Patterns Mean?

Crack patterns offer useful clues, but they are not a substitute for examining the actual construction.

Hairline Cracks in Stucco

Fine cracks confined to the finish may develop from shrinkage, thermal movement, or localized installation conditions.

They are not automatically evidence of structural distress. However, even a relatively small crack may allow moisture to reach supporting materials. The location, depth, and exposure matter.

Vertical Cracks

Vertical cracks may be related to material shrinkage, restraint, differential movement, or the arrangement of joints and supporting elements.

A vertical crack running through several courses of concrete block requires different consideration from a fine crack limited to the stucco.

Horizontal Cracks

Horizontal cracking may occur at material transitions, construction joints, bond beams, lintels, or other locations.

Where a horizontal crack is accompanied by bulging, displacement, or deterioration of the supporting masonry, it warrants prompt evaluation.

Diagonal and Stair-Step Cracks

Diagonal cracks often develop near wall openings or where differential movement creates tensile stresses.

Stair-step cracking follows horizontal and vertical masonry mortar joints, creating a staircase-like pattern.

This pattern is commonly associated with differential movement, including foundation settlement, but its appearance alone does not prove settlement.

Illustration showing stair-step cracks following the mortar joints of a concrete block masonry wall
Figure 1. Stair-step cracking in a concrete masonry wall. The pattern may indicate movement within the masonry assembly and warrants evaluation of the underlying cause. AI-generated illustration.

A key question is whether a crack stops at the stucco or continues into the concrete masonry underneath.

Determining whether cracking is active or stable is an important consideration before choosing a repair.

3. Cosmetic Cracking vs. Structural Cracking: What Is the Difference?

Cosmetic cracking affects the appearance or surface condition of a building without necessarily compromising its load-bearing capacity.

Structural cracking involves a condition affecting, or potentially affecting, the integrity or performance of structural components.

The distinction cannot always be established by looking at the exterior.

For example, a thin crack extending from a window corner may be limited to a stucco finish. Alternatively, it may reflect movement in the masonry supporting the opening.

Conversely, a large area of deteriorated stucco may require extensive finish restoration without indicating that the block wall has lost structural capacity.

Several observations increase concern:

  • Cracking that continues to widen or reappears after repeated repairs.
  • Displacement where one side of the crack is no longer aligned with the other.
  • Bulging, leaning, or visible movement in a wall.
  • Cracking through masonry units rather than only the finish.
  • Multiple cracks concentrated around structural openings.
  • Corresponding cracks on the interior and exterior of a wall.
  • Sticking windows or doors accompanied by visible wall movement.
  • Exposed, corroded, or deteriorating reinforcement.

There is no universally reliable crack-width threshold that separates cosmetic defects from structural problems.

A narrow crack may require attention because of its location or movement. A wider crack may be stable and nonstructural.

The cause, location, progression, and affected materials determine the appropriate response.

4. What's Behind the Stucco? Understanding Florida CMU Construction

Most homeowners see the stucco finish rather than the masonry and reinforcement behind it.

A typical reinforced masonry wall may incorporate hollow concrete masonry units, mortar joints, reinforcing steel, and grout placed in specified cells or horizontal courses.

The structural arrangement depends on the engineered design and applicable code requirements.

These components perform different functions.

Concrete Masonry Units

CMUs form the principal masonry wall. The units are commonly hollow, permitting reinforcement and grout to be placed where required.

Mortar

Mortar bonds the masonry units together and forms the horizontal and vertical joints.

Reinforcing Steel

Reinforcing bars improve the wall's ability to resist specified tensile and bending forces when properly detailed and integrated into the masonry assembly.

Masonry Grout

Grout fills designated masonry cores and bond-beam spaces.

In reinforced construction, grout bonds the reinforcing steel to the surrounding masonry, allowing the components to participate in resisting applied loads.

These distinctions are explained in CMHA's Concrete Masonry Construction and Grouting Concrete Masonry Walls.

5. Continuous Concrete Tie Beams vs. Grouted CMU Cells

This distinction is particularly important in Florida construction.

A homeowner may hear that a concrete-block house contains filled cells, vertical reinforcement, a bond beam, or a continuous concrete tie beam.

Those descriptions do not necessarily refer to the same structural component.

Cast-in-Place Reinforced Concrete Tie Beam

A cast-in-place concrete tie beam may be constructed continuously along the top perimeter of masonry walls, with forming, longitudinal reinforcing steel, concrete placement, and connections detailed according to the structural drawings.

Its role depends on the building design, but it can participate in transferring and distributing loads and providing continuity between structural elements.

A continuous cast-in-place beam is a separate reinforced concrete structural element.

Reinforced Masonry Bond Beam

A masonry bond beam generally uses specially configured CMU units or modified masonry units that accommodate horizontal reinforcing steel and grout.

Properly constructed, it forms a reinforced horizontal element integrated into the masonry wall.

Bond beams may occur at the top of a wall or at other locations specified in the design.

Their dimensions, reinforcement, connections, and structural performance must be evaluated according to the actual construction details.

Vertically Reinforced and Grouted Cells

Individual masonry cells may contain vertical reinforcing bars and grout.

These contribute to the reinforced wall system but do not, by themselves, establish that a continuous horizontal beam is present.

Filling block cells at corners or alongside window and door openings is not equivalent to constructing a continuous perimeter concrete tie beam.

Likewise, a reinforced masonry bond beam should not automatically be described as a cast-in-place concrete tie beam.

Both systems can be legitimate engineered construction methods. Whether a particular detail is adequate depends on the complete structural design, reinforcement, anchorage, and load path.

Conceptual illustration of horizontal rebar and vertical reinforcement within concrete masonry bond beam construction
Figure 2. Illustration of reinforcing steel in a CMU wall. A reinforced masonry bond beam differs from a separately formed cast-in-place concrete tie beam. Actual reinforcement, continuity, and connections must follow approved engineering drawings. AI-generated illustration, not a construction detail.

For additional technical background, see CMHA's guidance on reinforced and grouted concrete masonry walls.

6. Why Continuous Load Paths Matter in Florida Homes

Florida buildings must resist significant wind pressures, including forces that act on roofs and exterior walls.

The structural system must provide a means of transferring applicable loads through interconnected components and ultimately into the foundation.

That may include roof connections, tie beams, reinforced masonry, vertical reinforcement, foundation anchorage, and other engineered elements.

It would be inaccurate to claim that every compliant Florida block home must use the same type of cast-in-place perimeter beam.

Different engineered systems may satisfy applicable requirements.

However, having concrete block walls does not eliminate the need for properly designed structural connections and reinforcement.

When cracking occurs near a structural transition or reinforced element, the relevant construction details may be important to determining its cause.

The 2023 Florida Building Code — Residential, particularly its wall-construction provisions, provides a regulatory starting point for qualifying residential construction.

Project-specific drawings and the code edition applicable to the permit remain controlling.

7. Why Cracks Often Appear Around Windows and Doors

Window and door openings interrupt the continuity of a masonry wall.

Loads must travel around those openings through the surrounding masonry, lintels, reinforcement, and other structural components.

As a result, the corners of openings can become locations of concentrated stress.

Diagonal cracks extending from window or door corners may reflect:

  • Differential movement in the supporting wall.
  • Concentrated stresses around openings.
  • Movement between adjoining materials.
  • Shrinkage or restraint in the stucco finish.
  • Deficiencies involving the supporting lintel or adjacent masonry.
  • Other localized structural or construction conditions.
Illustration of a diagonal crack in stucco extending outward from the corner of an exterior window
Figure 3. Diagonal stucco cracking near a window opening. Similar conditions should be evaluated for finish deterioration, potential masonry movement, and water-intrusion pathways. AI-generated illustration.

A crack around a window also raises a separate concern: water intrusion.

If exterior water reaches the wall assembly through a crack, failed sealant, or improperly detailed window perimeter, moisture deterioration may develop independently of the original movement.

That is why window cracking should be evaluated in conjunction with flashing, sealant, waterproofing, and the condition of the supporting opening.

For related information, see GC&D FIELD NOTES — New Construction Defects in Florida.

8. Can Water Intrusion Make Stucco and Block Wall Cracks Worse?

Yes. Moisture can worsen certain deterioration mechanisms and complicate the repair.

An exterior wall crack may provide a pathway for wind-driven rain.

Where moisture reaches embedded steel or susceptible components, corrosion and associated expansion can contribute to additional damage.

Water can also damage interior finishes or remain concealed within portions of the building envelope.

However, not every cracked stucco surface indicates failed waterproofing, and not every moisture stain originates at the nearest visible crack.

A proper assessment should consider where water can enter, how it travels, whether drainage pathways function, and what materials are affected.

Repeatedly sealing a visible crack may provide temporary relief without correcting an underlying water-entry or movement problem.

9. Should You Repair a Crack or Hire a Structural Engineer?

The decision depends on the symptoms and what is known about the building.

A stable, isolated stucco crack may be appropriate for a qualified contractor to evaluate and repair after confirming that there is no indication of underlying structural movement.

A crack associated with masonry displacement, foundation settlement, recurrent movement, significant wall deterioration, or changes affecting structural performance may require a Florida-licensed professional engineer.

An engineer can evaluate structural concerns and establish whether engineered repairs are necessary.

In some situations, selective removal of stucco or finishes may be needed to inspect the underlying masonry.

The appropriate investigation may include documenting crack patterns, reviewing construction plans, monitoring movement, examining openings and connections, and evaluating water intrusion.

Homeowners should avoid disturbing visibly unstable building elements or attempting structural demolition without appropriate professional assessment.

10. Why Patching Stucco May Not Solve the Problem

A repair is only as effective as its underlying diagnosis.

If cracking results primarily from finish shrinkage, an appropriate stucco repair and protective finish may be sufficient.

If it results from ongoing substrate movement, repeatedly applying patching compound or coating the wall may simply conceal a continuing condition.

Depending on the findings, repairs might involve:

  • Localized removal and replacement of defective stucco.
  • Appropriate treatment of stable, nonstructural cracks.
  • Repair of water-entry pathways and exterior envelope details.
  • Correction of failing transitions or joints.
  • Engineered masonry repairs or reinforcement where required.
  • Replacement or reconstruction of damaged wall components.
  • Restoration of interior finishes after the cause is corrected.

No single repair system is appropriate for every crack.

For further information, see GC&D Building Repairs & Restoration.

11. What Florida Homeowners and Property Managers Should Document

When a crack is first identified, create a basic record of the condition.

Photograph the location with enough surrounding context to identify the wall, opening, or building elevation.

Record when the crack was noticed and whether its appearance changes.

Note related symptoms such as moisture staining, sticking doors, uneven surfaces, or previous repairs.

For associations and property managers, maintain records of inspection findings, engineering recommendations, repair scopes, and completion documentation.

Recurring cracks across multiple units may indicate a common detailing or construction issue, but that conclusion requires appropriate investigation.

The objective is to distinguish an isolated finish defect from a broader condition before authorizing extensive work.

Frequently Asked Questions

Are hairline stucco cracks normal in Florida?

Fine cracks can develop from material shrinkage or temperature-related movement and may not indicate structural damage. Their location, progression, and exposure still matter, particularly where water intrusion is possible.

How do I know whether a crack in my block wall is structural?

Look for associated movement, displacement, widening, deterioration, or cracking through the underlying masonry. Visual signs alone may not be conclusive. A qualified professional should evaluate suspected structural conditions.

What causes stair-step cracks in concrete-block walls?

Stair-step cracks follow masonry mortar joints. They can result from differential settlement, material movement, or other stresses. The pattern is a warning sign worth investigating, but it does not establish a single cause.

Are diagonal cracks around windows dangerous?

Not necessarily. Diagonal cracking can result from localized stucco movement or from stresses in the supporting masonry. Cracks accompanied by displacement, widening, or other structural symptoms deserve further assessment.

Can cracks allow water into a Florida home?

Yes. Cracks can contribute to water entry, particularly during wind-driven rain. The actual pathway depends on the wall assembly, exterior finishes, sealants, flashing, and drainage details.

What's the difference between a concrete tie beam and filled block cells?

A continuous cast-in-place reinforced concrete tie beam is a horizontal structural element. Grouted masonry cells are parts of a masonry wall system and may contain vertical reinforcement. They are not interchangeable descriptions. A reinforced masonry bond beam is another distinct construction method.

Does every Florida block home have a continuous concrete tie beam?

No universal conclusion should be drawn without reviewing the property's construction design. Various engineered masonry and reinforced concrete systems may be used, subject to applicable code requirements and structural details.

Can I repair cracked stucco without removing the existing finish?

Some localized surface defects can be repaired without extensive removal. When the source or depth of cracking is uncertain, selective removal may be necessary to assess the underlying condition.

Does stucco crack repair require a permit in Florida?

Requirements depend on the nature and scope of the work and the local authority having jurisdiction. Cosmetic finish work and structural masonry reconstruction should not be assumed to have identical permitting requirements. Confirm the applicable requirements before starting work.

Who should I call for recurring wall cracks?

A qualified building repair contractor can assess visible construction conditions and identify when specialized evaluation is needed. Suspected structural movement or deterioration should be reviewed by an appropriately licensed professional engineer.

Building Repairs Begin With Understanding the Cause

Cracked stucco does not automatically mean a concrete-block home is structurally compromised.

But repeatedly repairing visible cracks without understanding the underlying condition can allow movement or water intrusion to continue.

General Construction & Development provides building repair, restoration, and renovation services throughout Collier, Lee, Charlotte, and Sarasota Counties.

We work with homeowners, condominium associations, HOA boards, property managers, and commercial property owners to evaluate construction-related repair scopes and coordinate appropriate qualified professionals when required.

General Construction & Development

Phone: 772-206-1819

Email: build@generalconstructioncorp.com

Florida licenses: CGC1541634 | EC13010081

Building Repairs & Restoration

Renovations & Improvements

This article provides general construction information. Specific repair requirements depend on the building's condition, applicable codes, jurisdiction, and professional findings.